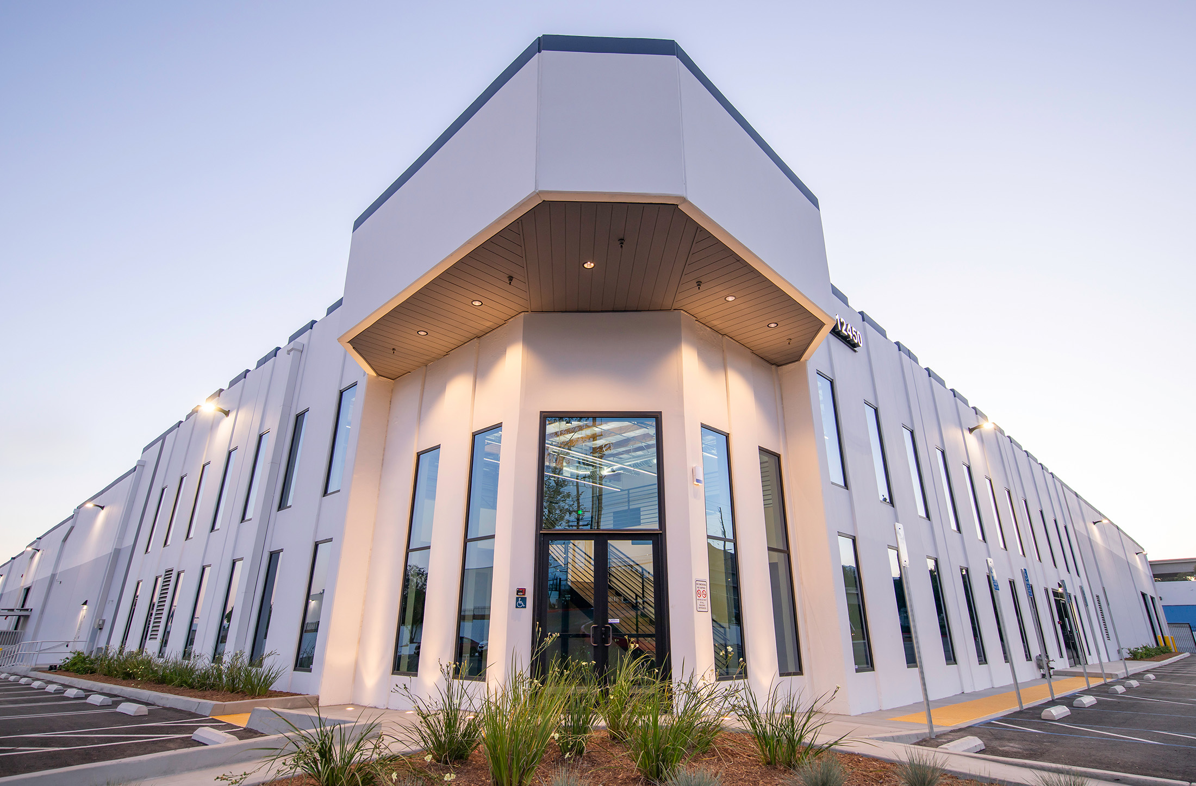
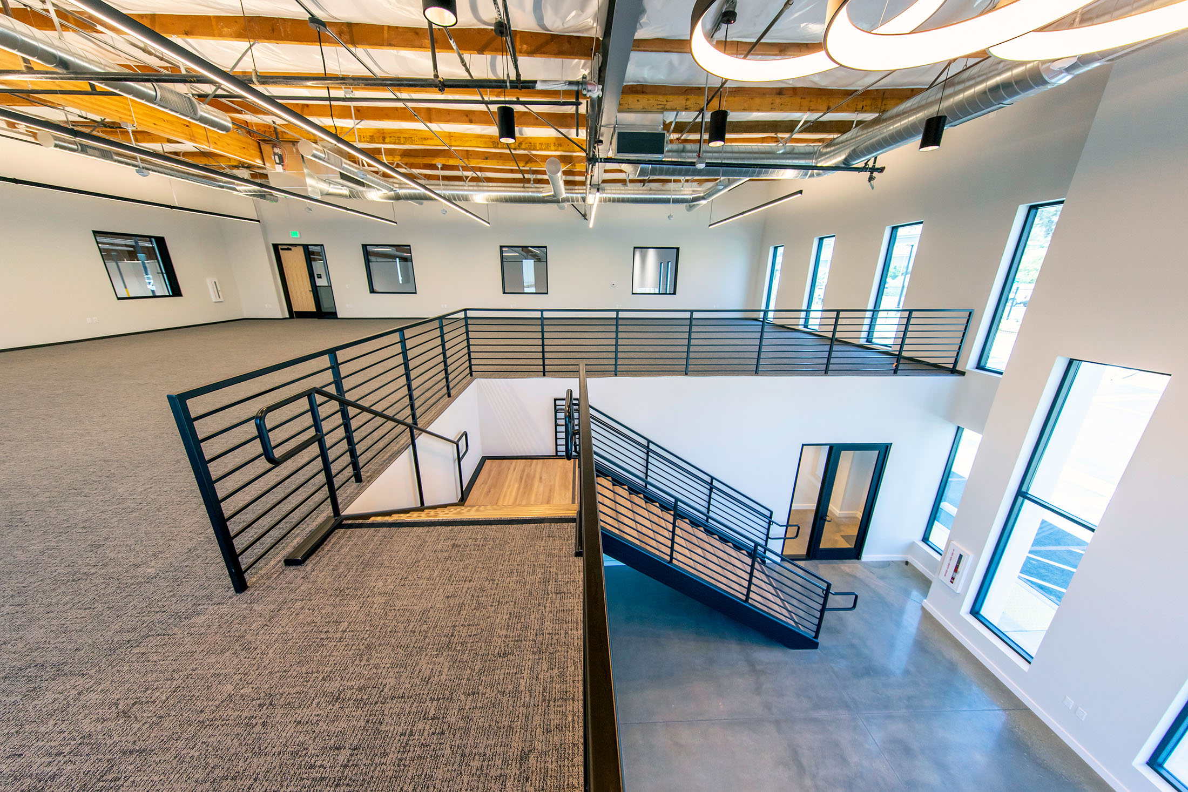
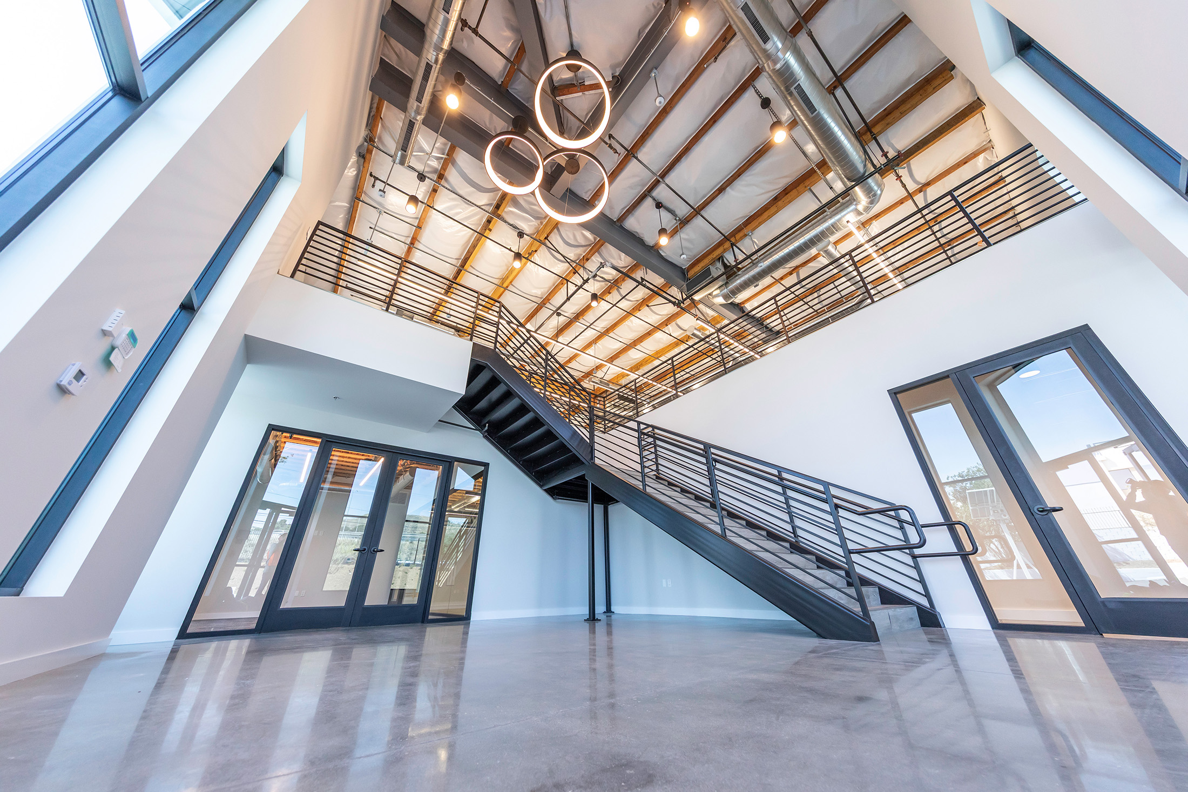
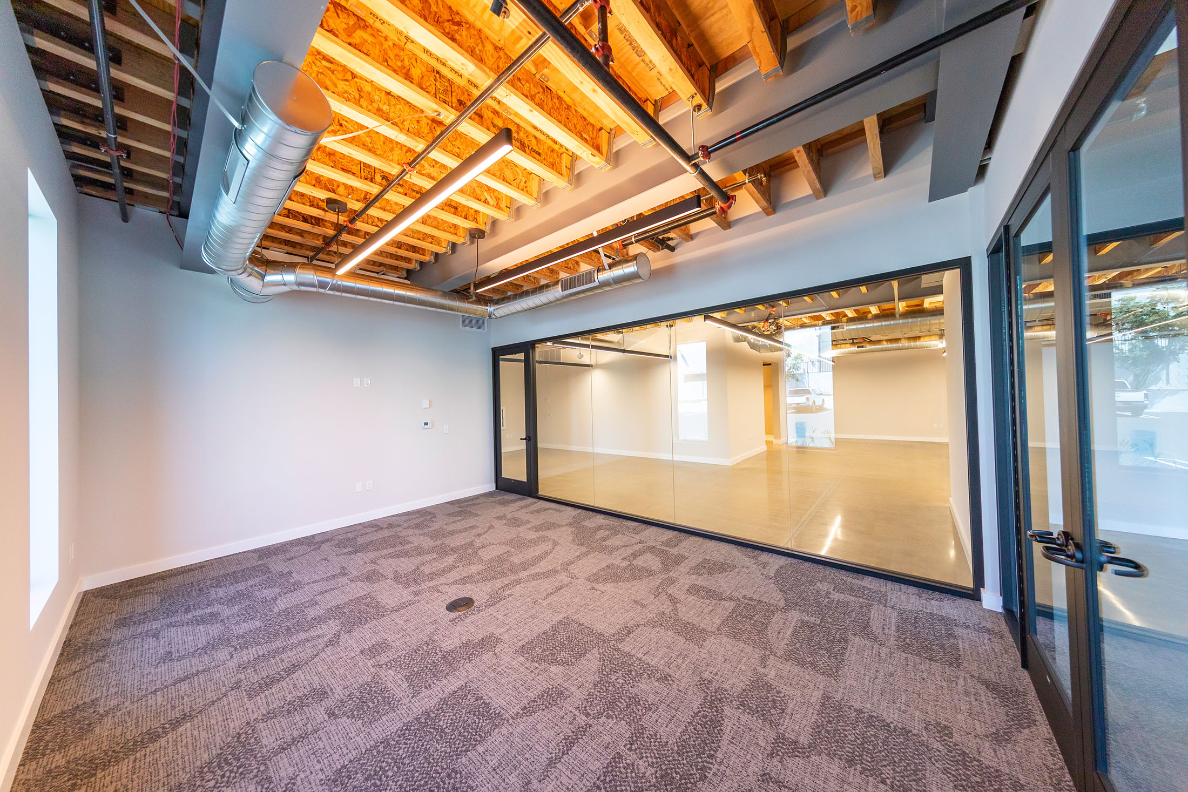
Property Features
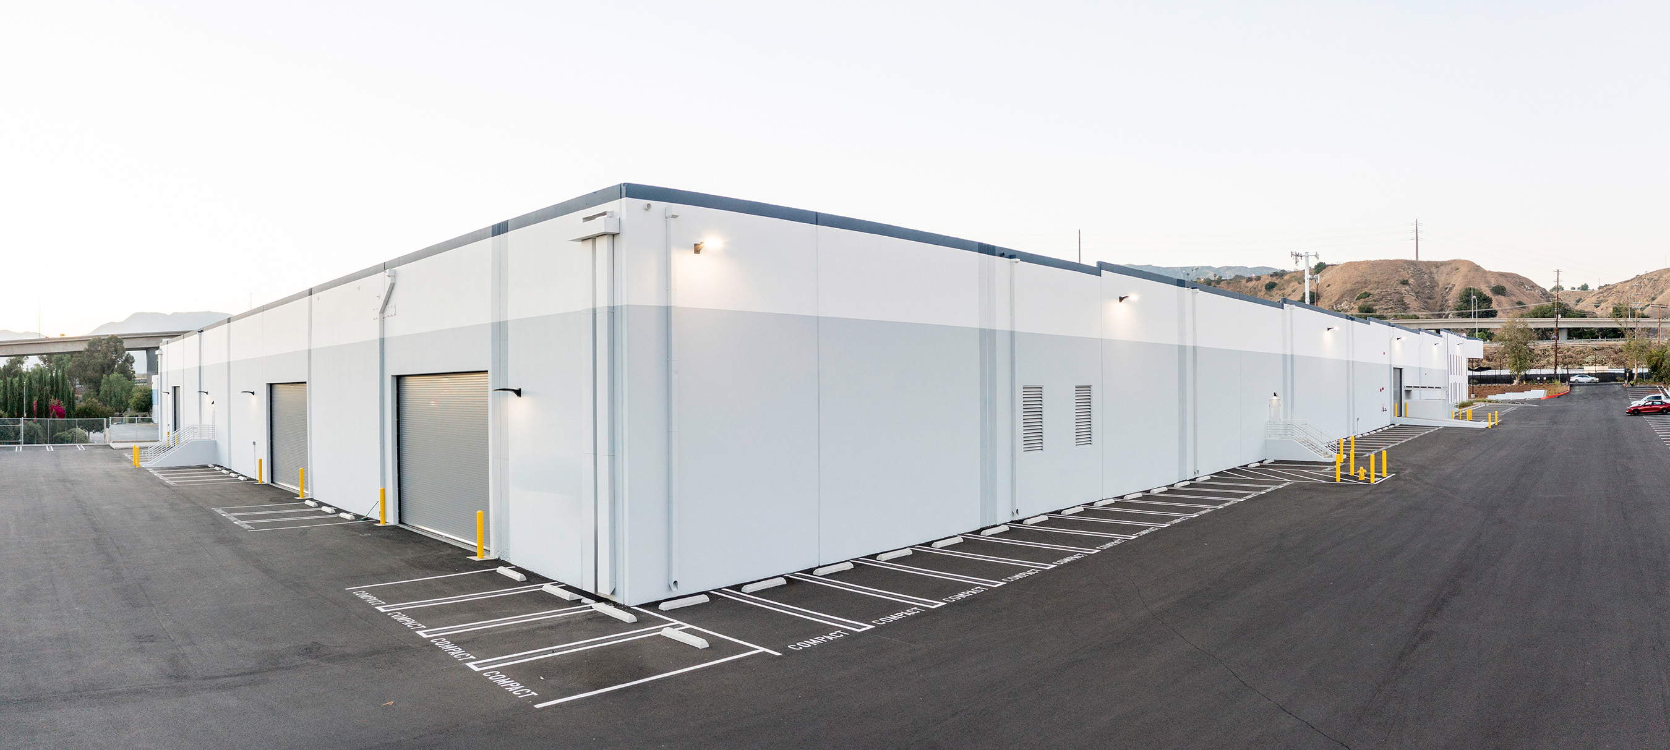
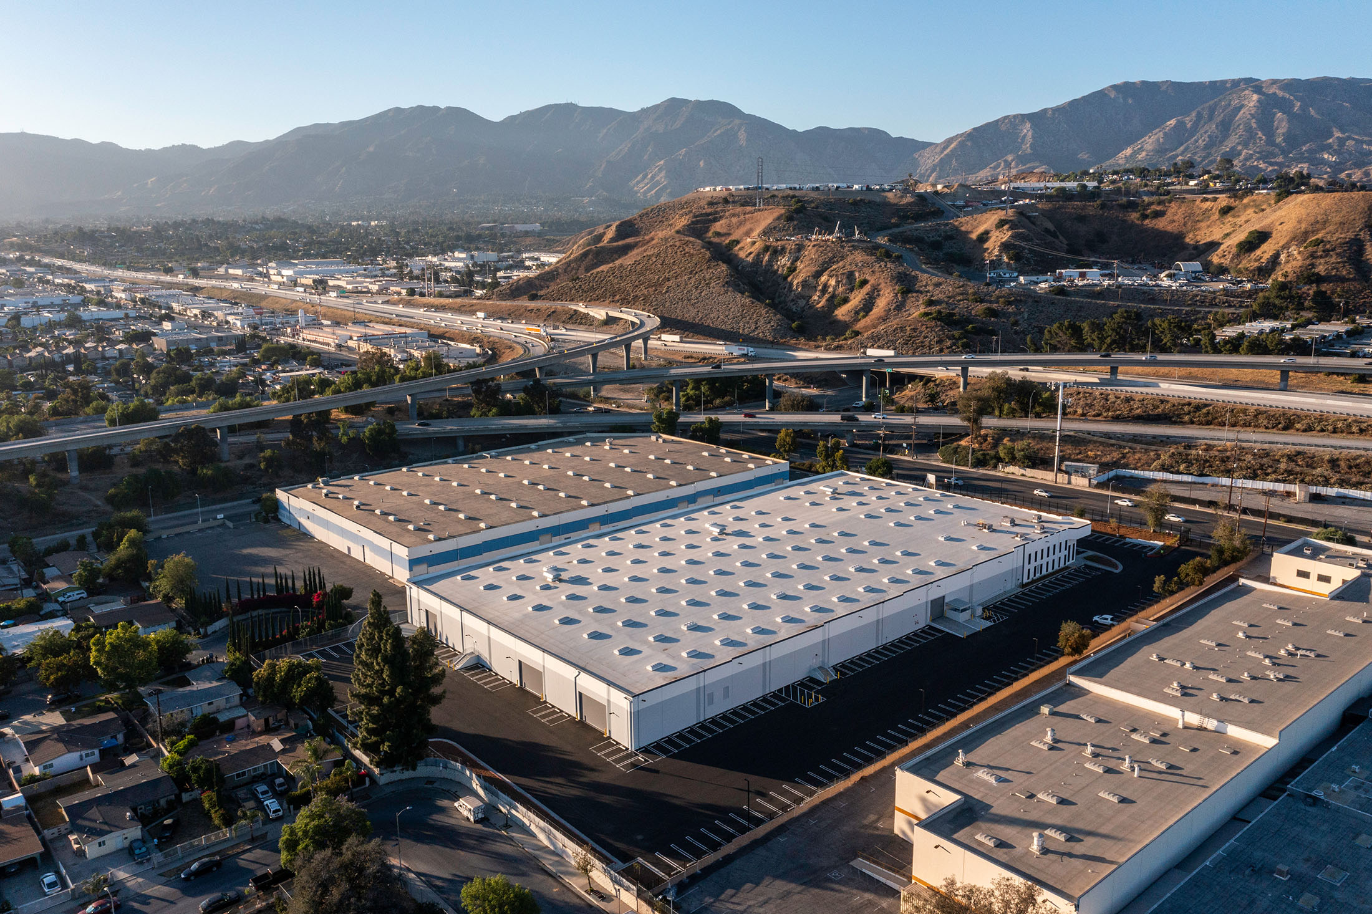
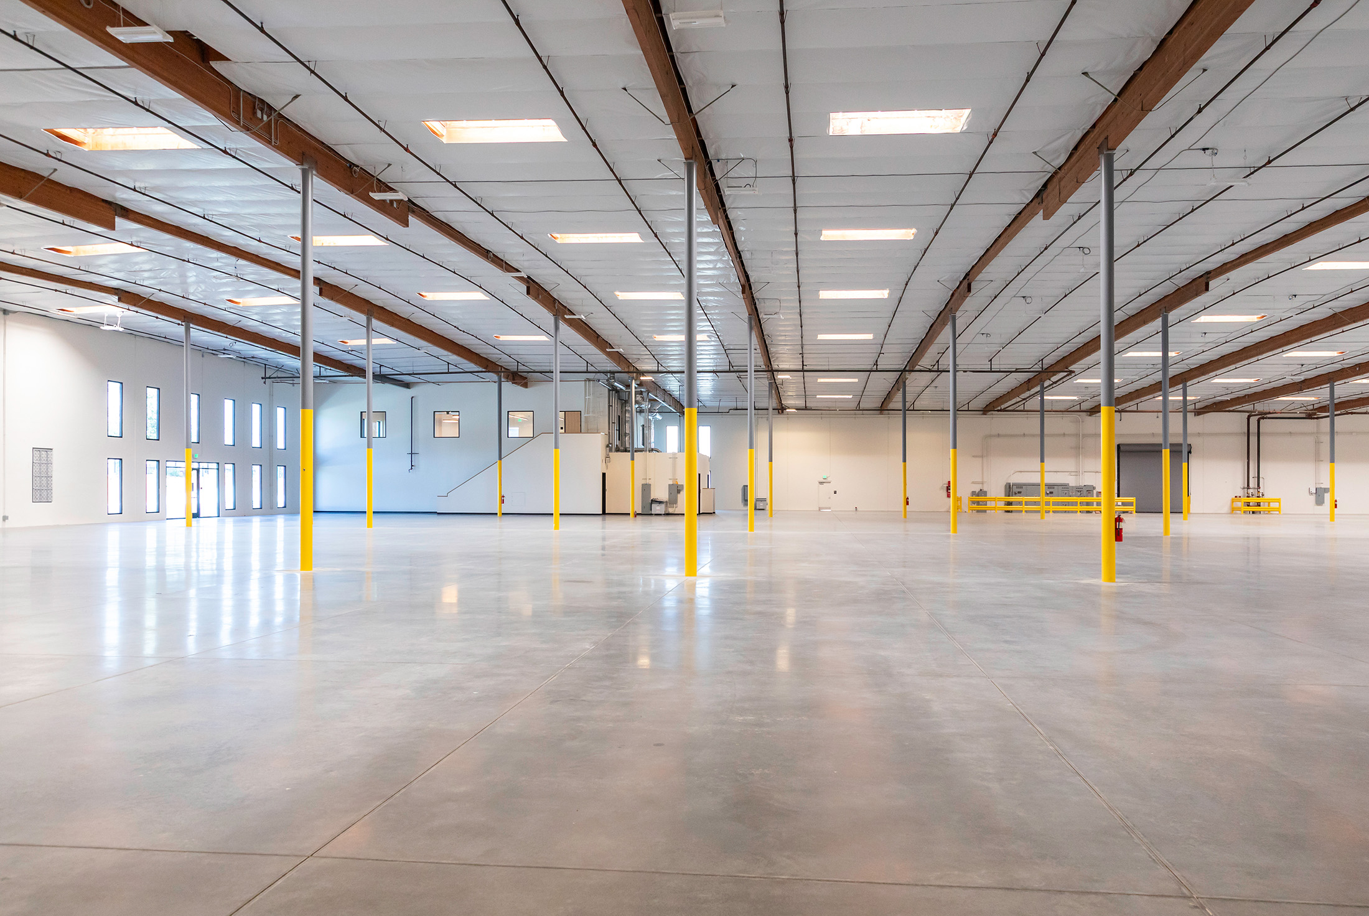
| Building Size: | ±103,816 SF Total Space |
| Land Area: | 4.53 Acres |
| Office Space: | ±3,180 SF 1st Floor ±3,399 SF Mezz |
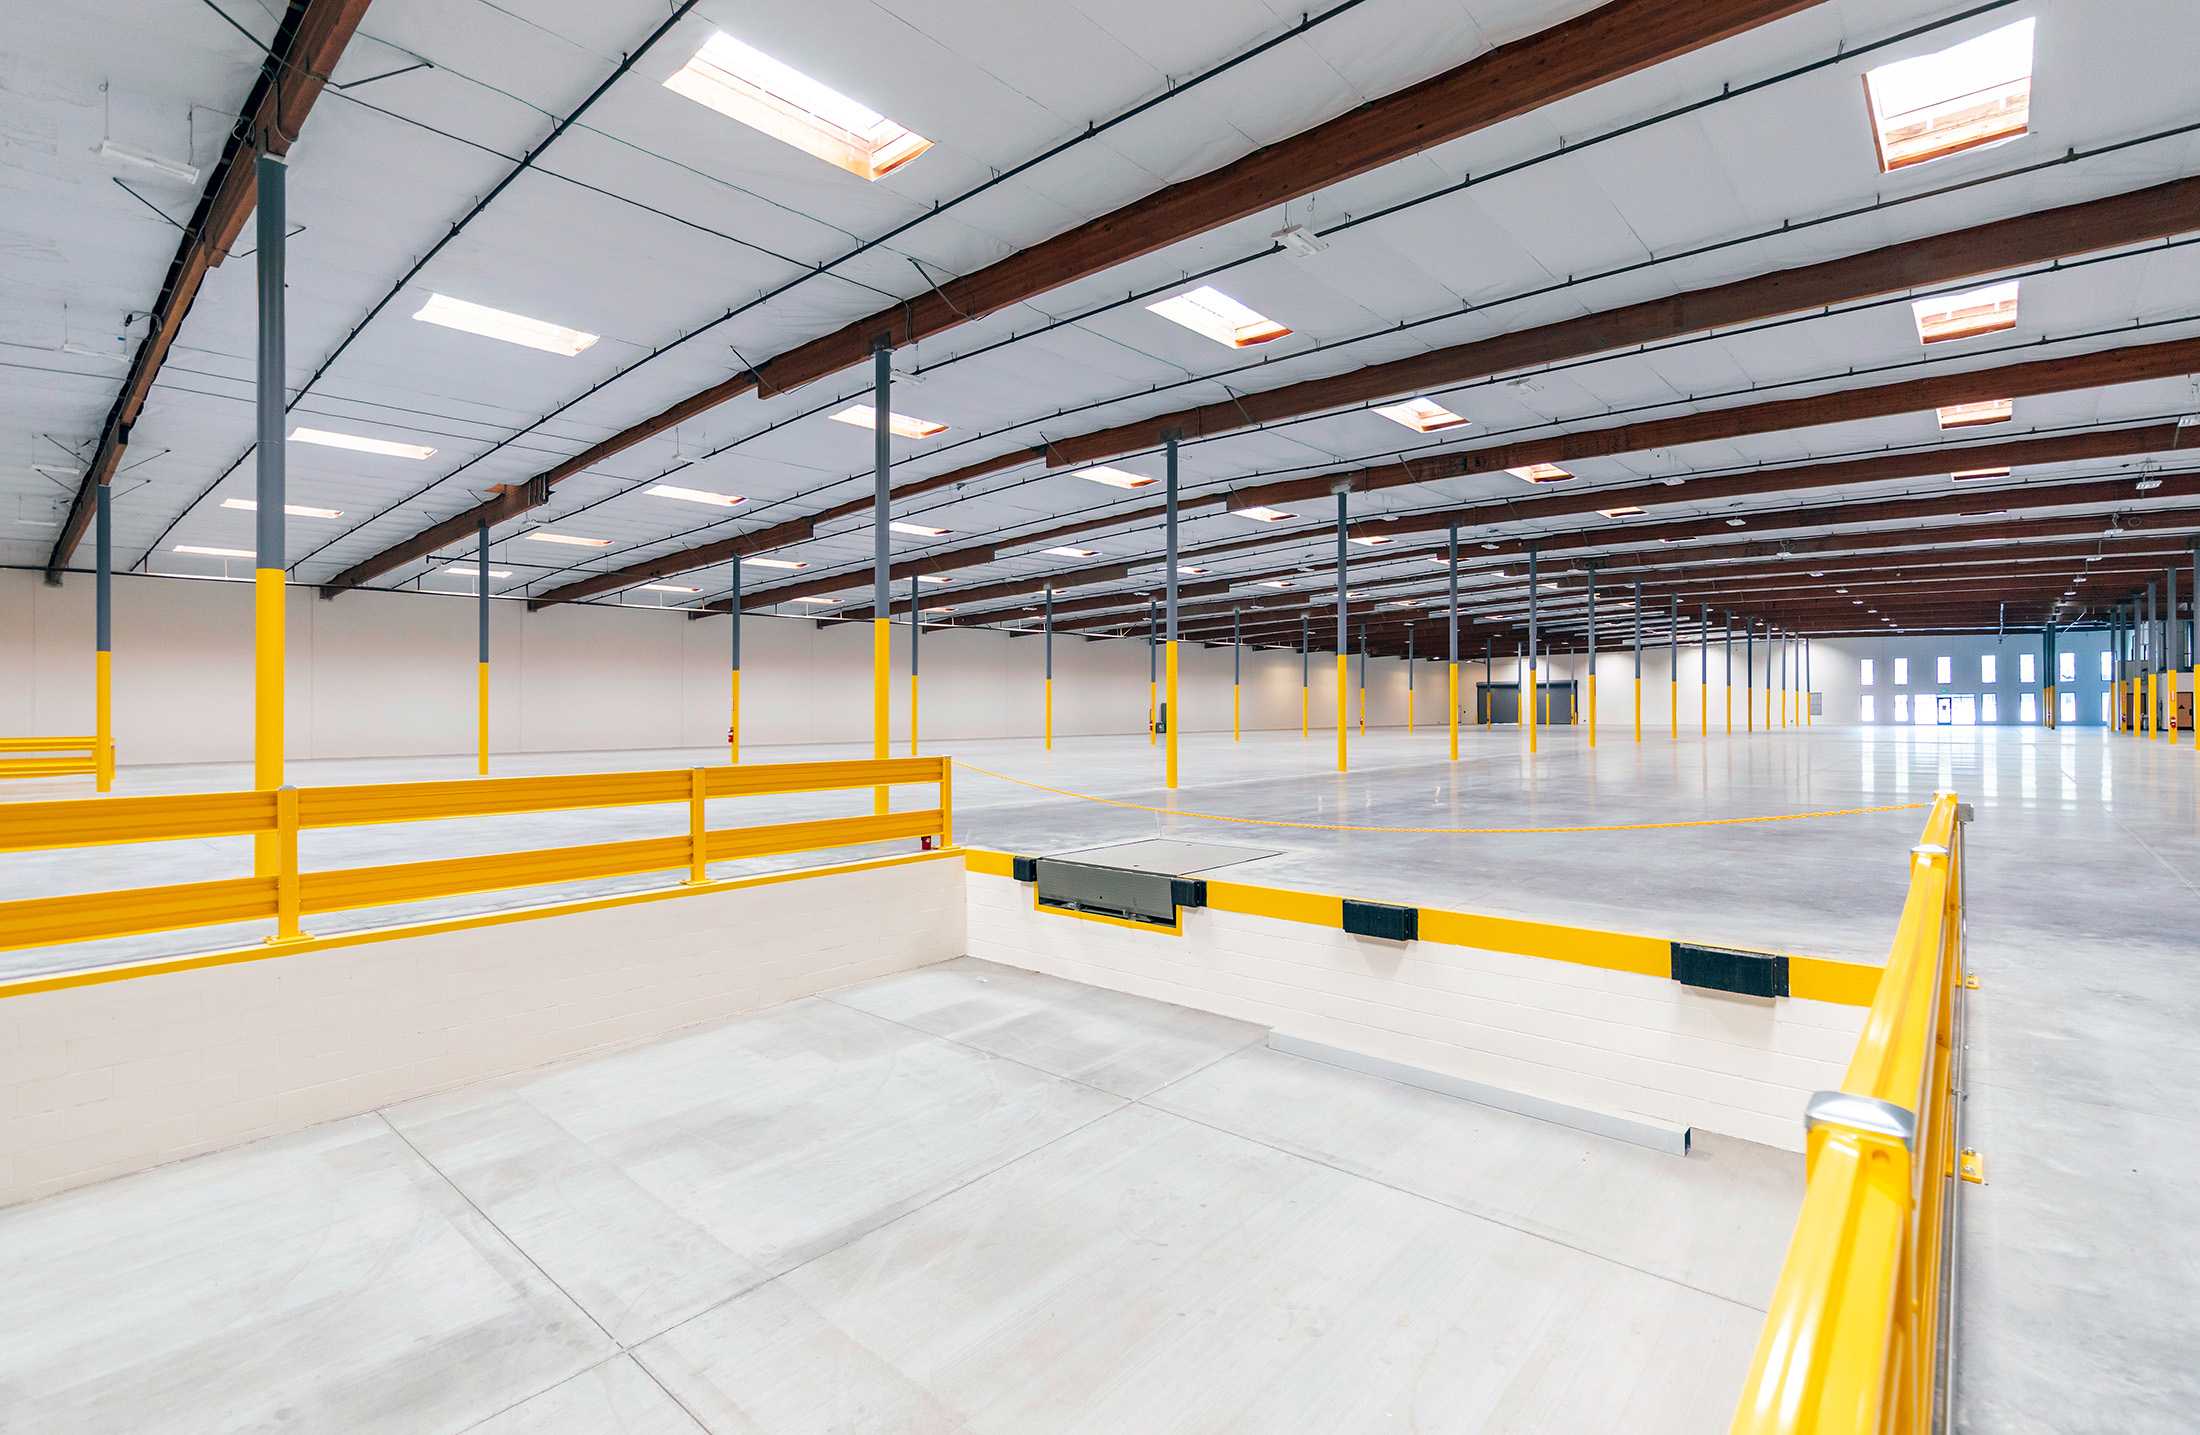
| Column Spacing: | 59' x 24' Typical |
| Clear Height: | 21' to 24' |
| Parking: | 185 Stalls |
| Site Paving: | New asphalt paving |
| Site Lighting & Landscaping: | Significantly enhanced architectural lighting and landscaping |
| Entry Storefronts: | New Aluminum frame and Low “E” Glass storefront entry |
| Floor Slab: | New 6” slab on grade |
| Warehouse LED Lights: | 20 ft. candle warehouse LED lighting |
| Roofing: | New TPO solar reflective “cool” roof |
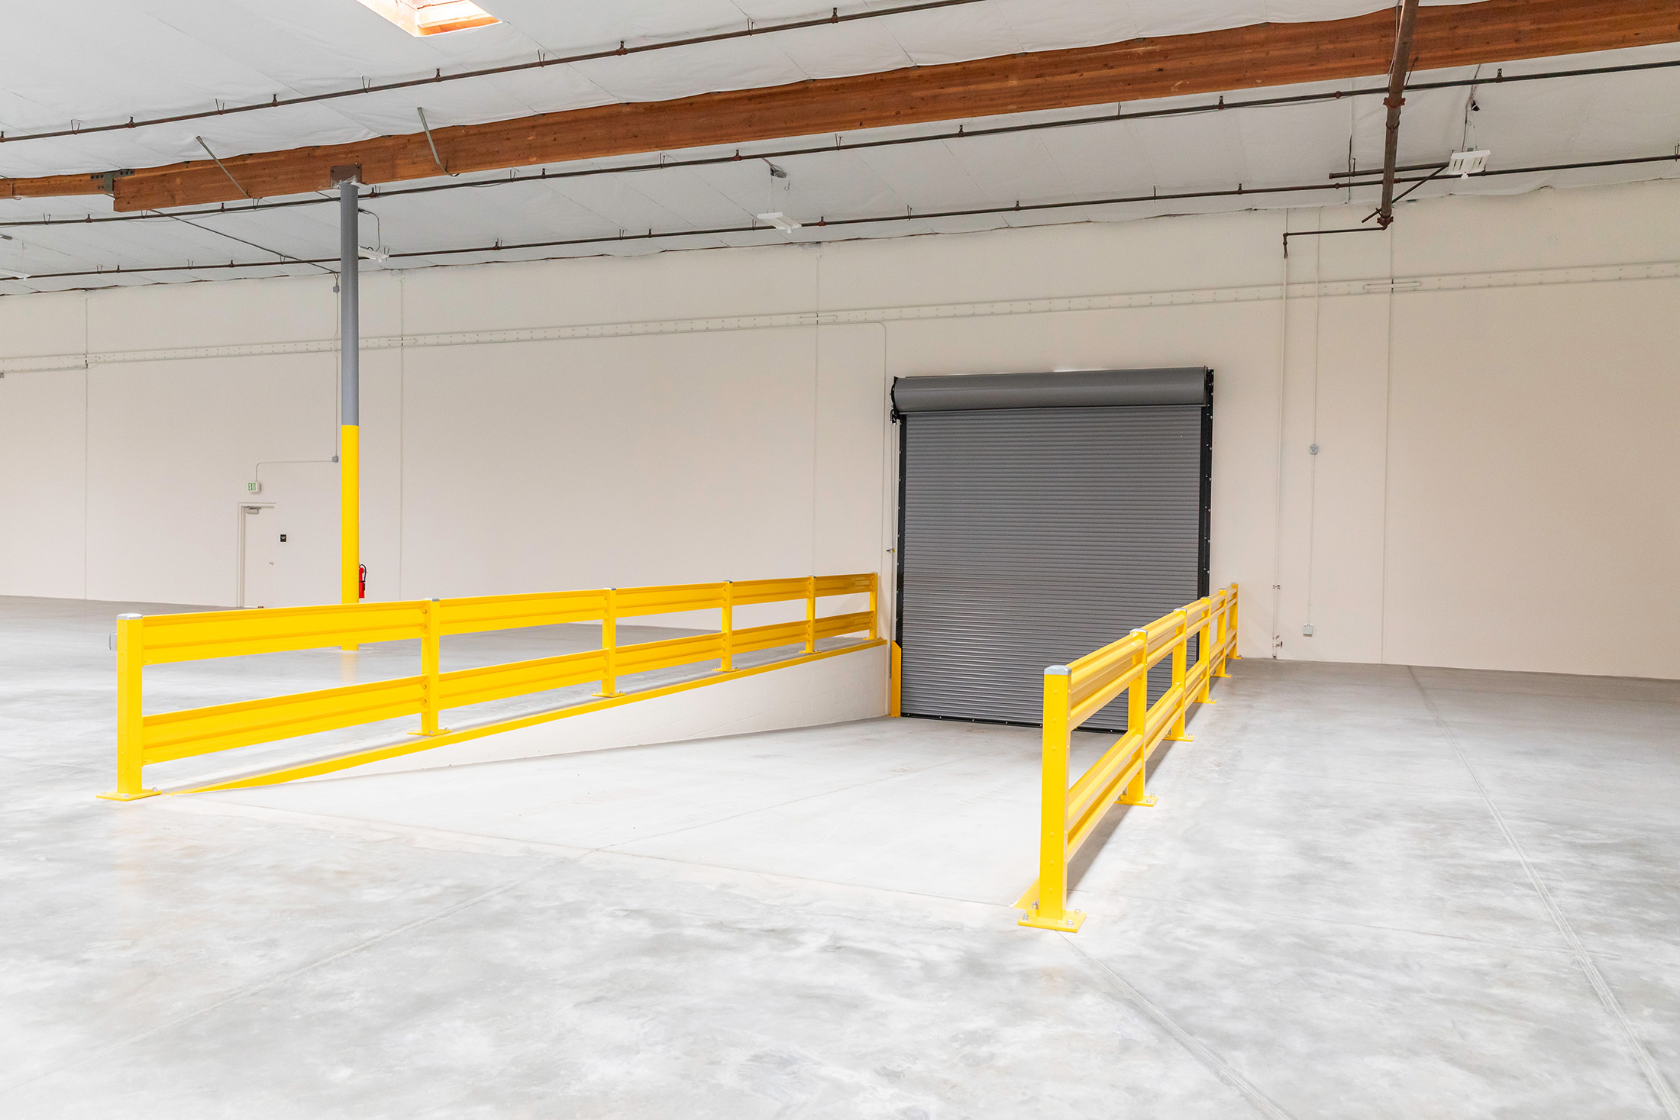
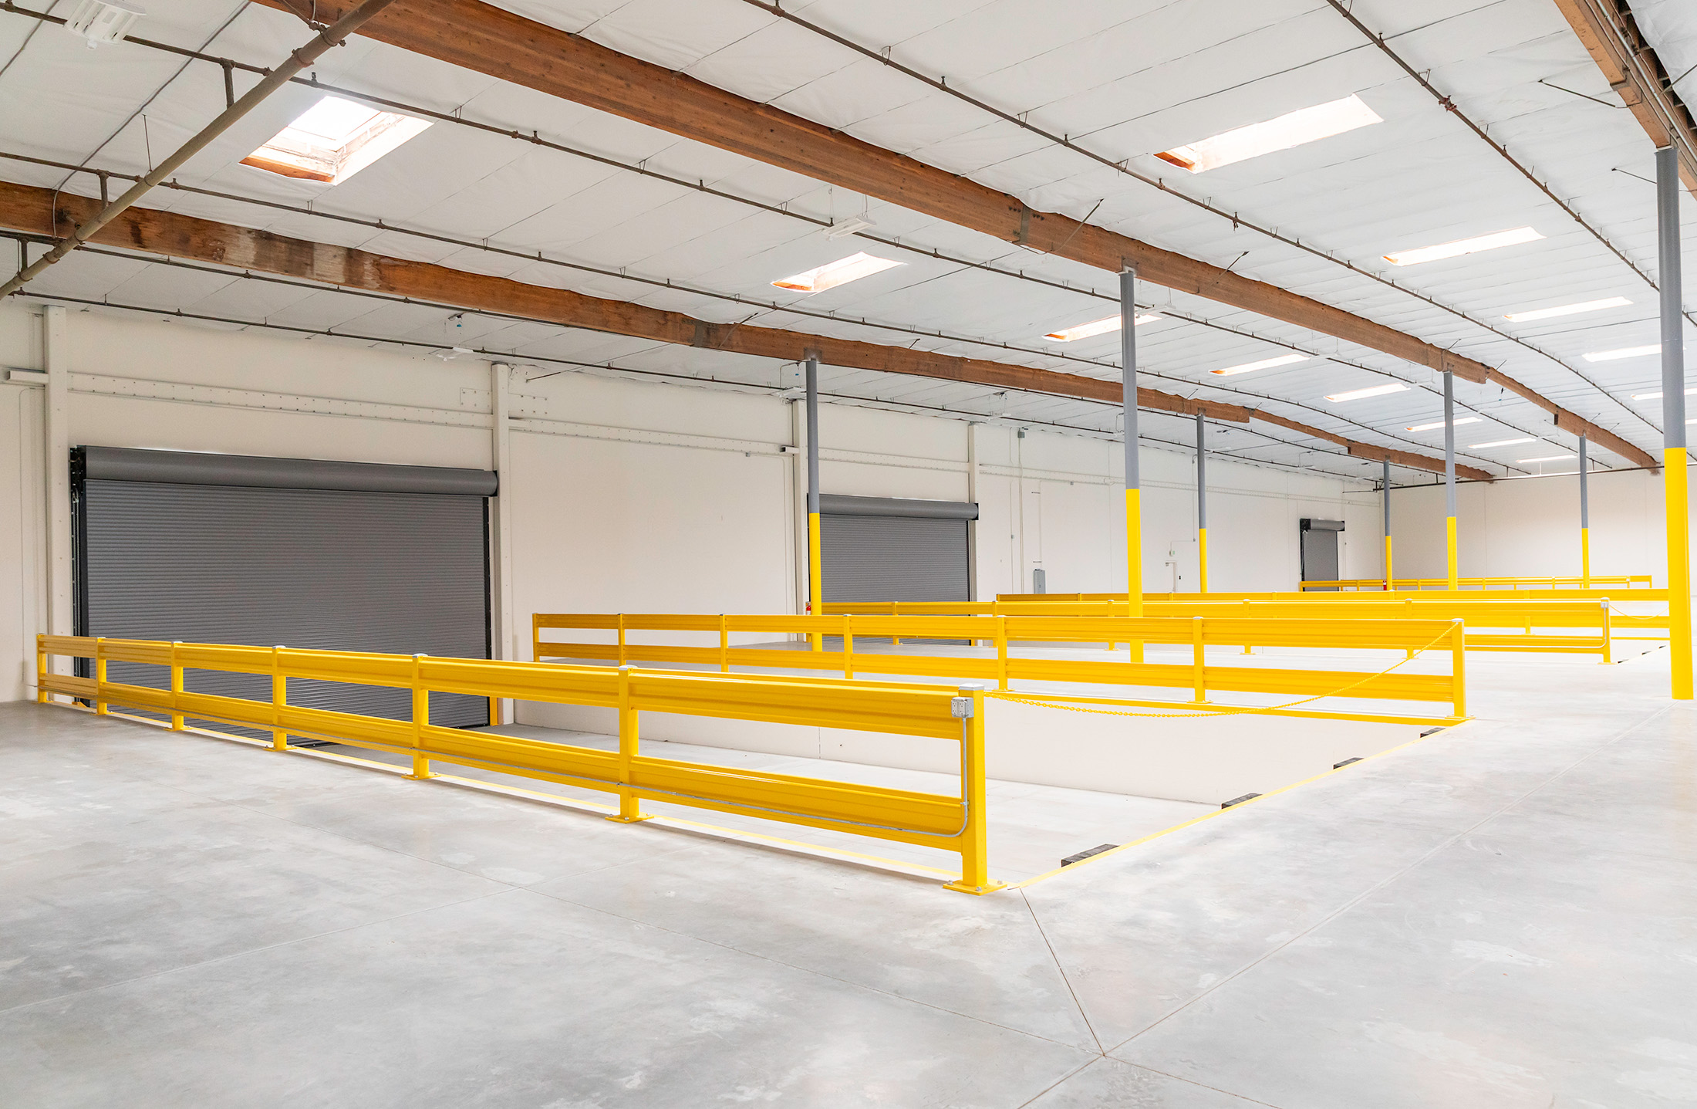
| Overhead Doors: | West – Two (2) 24'x16', One (1) 16'x 15' South - One (1) 15'x 14' East – Two (2) 15'x 14' |
| Docks: | Four (4) dock-high positions |
| Grade Level: | Four (4) Grade Level Loading Doors |
| Electrical Service: | 2000 amps, 277/480V |
| Sprinkler System: | Wet Pipe Sprinkler System - .30GPM / 3000 SF |
| Ventilation: | Warehouse - Roof mounted mechanically exhausted Office – Rooftop Packaged Units |
| EV Charging: | Infrastructure for future EV charging |